How to Read O-Ring Size Charts for Metric Standard Tumbler Production?
Wrong O-ring sizes shut down production lines. I have seen it happen. One small measurement mistake leads to seal failures, wasted inventory, and missed deadlines.
To read a metric O-ring size chart, you need two numbers: inside diameter (ID) and cross-section (CS), both in millimeters. A size written as 40 x 3 means a 40mm inside diameter and a 3mm thickness. These two numbers together define every metric O-ring under the ISO 3601-1 standard.
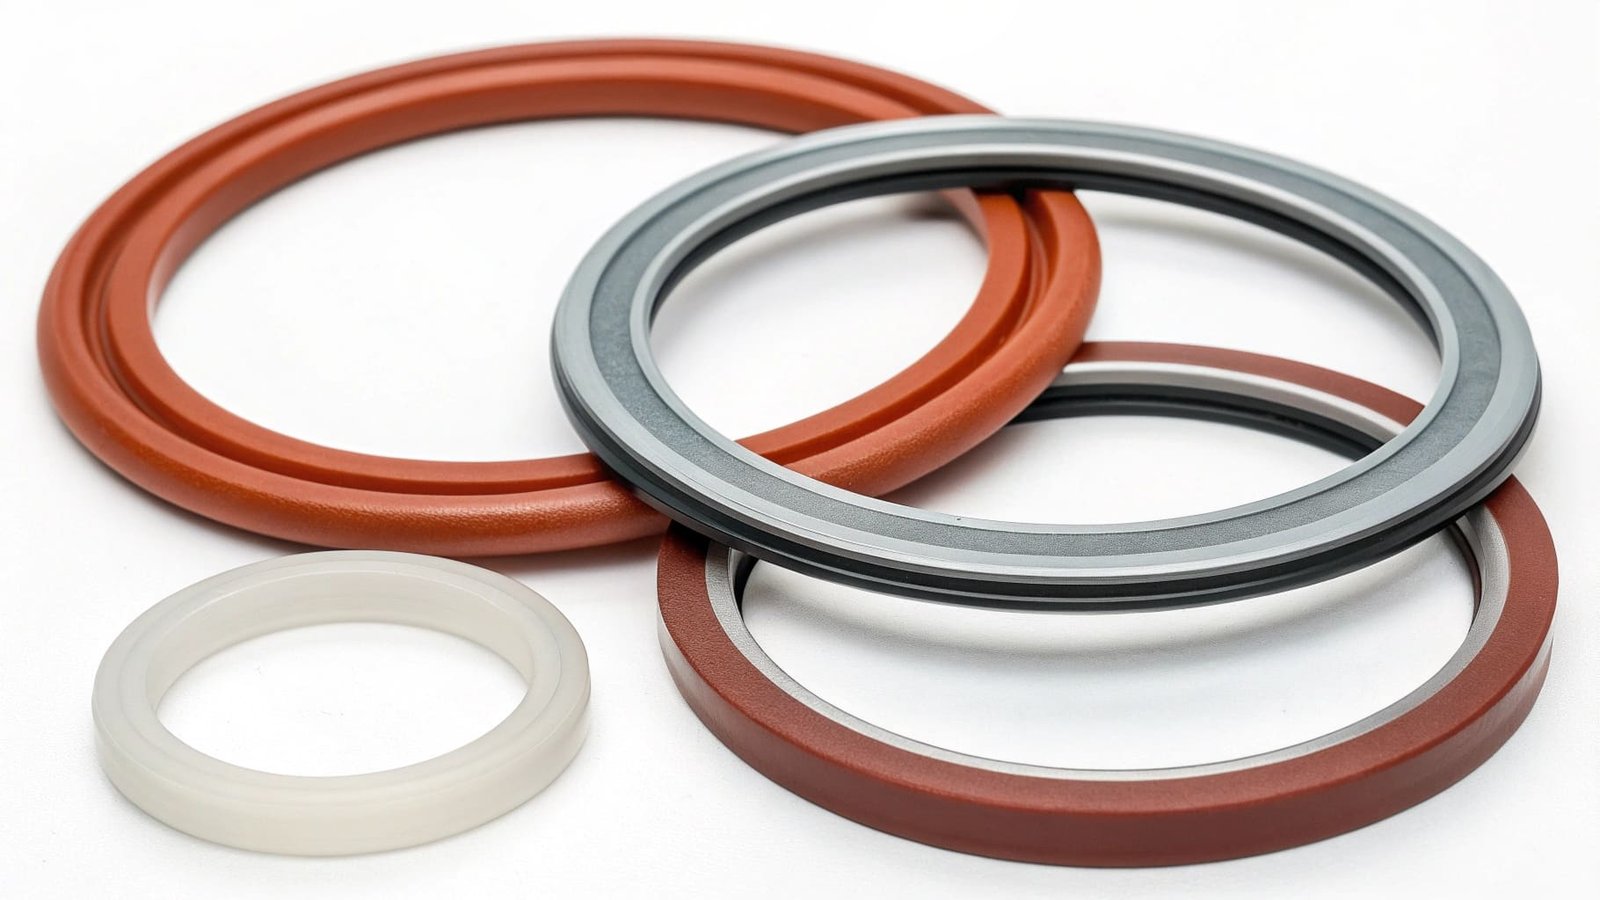
Most buyers look at the outer ring and guess the size. That guess is almost always wrong. The inside diameter and the cross-section work together. If either number is off, the seal fails. This article breaks down exactly how to read the chart, how to match sizes to your groove, and how to avoid the mistakes I see most often in tumbler production.
How to Read O-Ring Sizes?
Metric O-ring size charts look simple. But most buyers read them wrong the first time, and that mistake costs real money.
A metric O-ring size is always written as two measurements: ID x CS. ID is the inside diameter. CS is the cross-section diameter, which is the thickness of the ring itself. Both numbers are in millimeters for metric standards.
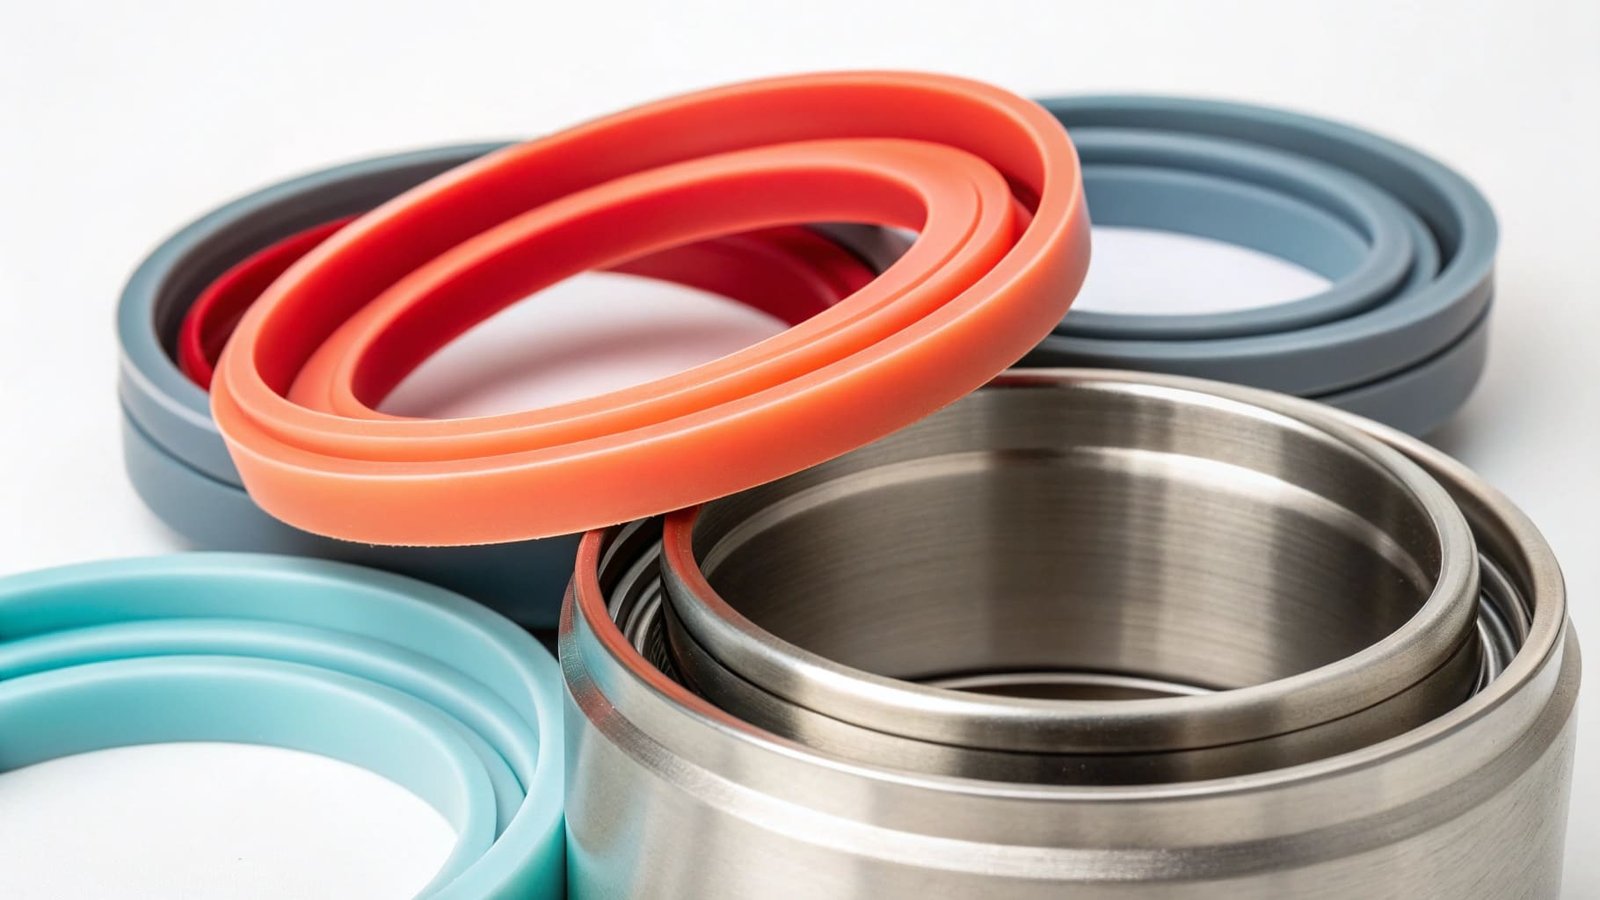
The ID x CS format comes directly from ISO 3601-1. This is the international standard that most metric O-ring manufacturers follow. When a supplier sends you a chart, every row follows this same format. The first number is always the inside diameter. The second number is always the cross-section thickness. There is no exception to this rule in a properly formatted metric chart.
Here is where most buyers go wrong. They measure the outside of the O-ring and try to match that number. The outside diameter is not listed in most metric charts. It is a calculated number. You get it by adding the ID plus two times the CS. So a 40 x 3 O-ring has an outside diameter of 40 + 6 = 46mm. The chart does not show 46. It shows 40 x 3. If you measure the outside and search for that number directly, you will not find it.
A second mistake I see often is ignoring the cross-section. Buyers focus on the ID and treat the CS as a secondary detail. In tumbler production, the CS matters just as much. The cross-section determines how much compression happens when the lid closes. Too thin and you lose the seal. Too thick and the lid does not close properly. Both problems lead to returned products.
| Term | What It Means | Example |
|---|---|---|
| ID | Inside diameter of the ring | 40mm |
| CS | Cross-section (thickness of the ring material) | 3mm |
| OD | Outside diameter (calculated, not listed) | 46mm |
| ISO 3601-1 | The standard format for metric O-ring sizing | 40 x 3 |
The right way to read any metric chart is to start with the ID your groove requires, then confirm the CS matches your groove depth. Both numbers must match your mold specs before you place any order.
How to Tell Ring Size Chart?
You received a size chart from your supplier. Now you need to confirm it matches your production spec. Most buyers skip this step. That is a problem.
The first thing to check is whether the chart uses metric or imperial units. Metric charts use millimeters. Imperial charts use inches and an AS568 dash number system.1 These two systems are not interchangeable. A 2-inch nominal size in imperial is not the same as a 50mm metric O-ring.
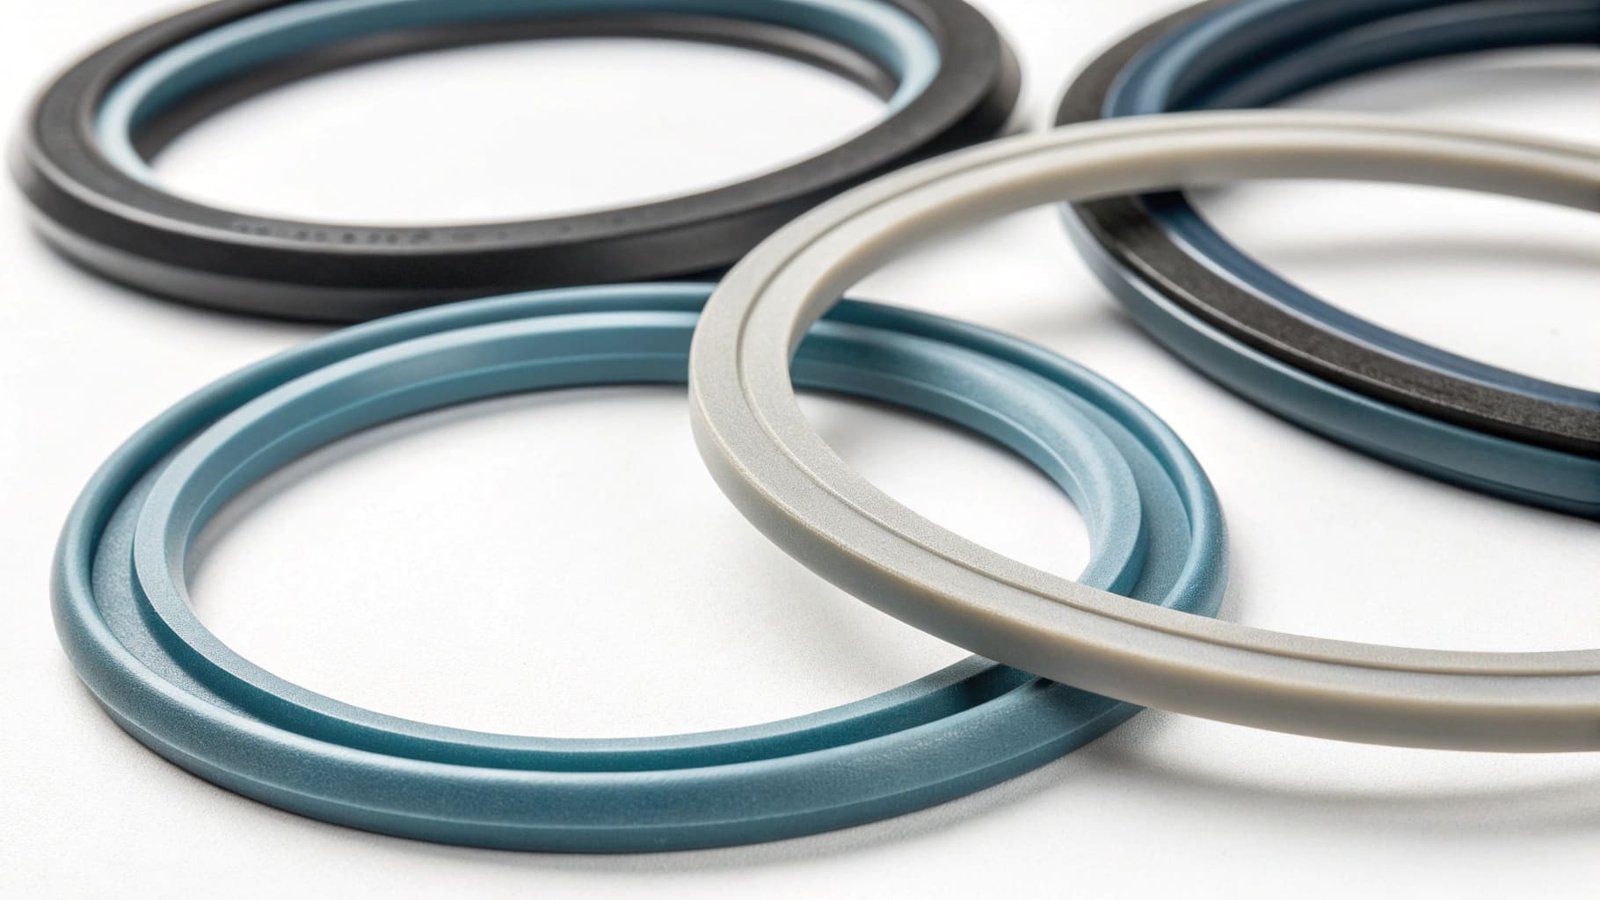
Once you confirm the chart is metric, check the tolerance column. Every professional supplier includes tolerances in their size chart.2 A standard metric chart will show something like ±0.13mm for smaller IDs and ±0.30mm for larger ones.3 This range tells you how much the actual manufactured part can differ from the listed size. In tumbler production, a groove designed for a 40mm ID O-ring cannot accept a ring that measures 40.4mm. The groove width and depth are fixed. The O-ring must fall within tolerance to seat correctly.
The next step is to compare the chart dimensions against your mold cavity measurements. I always recommend doing this comparison in a table. It is the fastest way to catch a mismatch before sampling.
| Spec Point | Your Mold Measurement | Supplier Chart Value | Acceptable? |
|---|---|---|---|
| Groove ID | 40.0mm | 40.0mm ±0.13mm | Yes |
| Groove CS Depth | 2.4mm | 2.4mm ±0.10mm | Yes |
| Groove CS Width | 3.6mm | 3.6mm ±0.13mm | Yes |
There is one more thing to check on the chart. Look for whether the supplier lists the material hardness alongside the dimensions. Shore A durometer values affect how the O-ring behaves inside the groove.4 A softer compound at 50 Shore A compresses more easily but needs tighter dimensional control. A harder compound at 70 Shore A holds its shape better but requires more closing force on the lid.5 For tumbler lids, most production runs use 60 to 70 Shore A. If the chart does not list hardness, ask for it before ordering samples.
What Is the Measurement System for O-Rings?
There are two measurement systems used in O-ring production globally. Knowing which one your supplier uses can prevent a sourcing disaster.
The metric system follows ISO 3601-1 and expresses all sizes in millimeters using the ID x CS format. The imperial system follows the AS568 standard and uses a dash number to represent each size. These two systems exist side by side in global trade, and they do not convert cleanly.
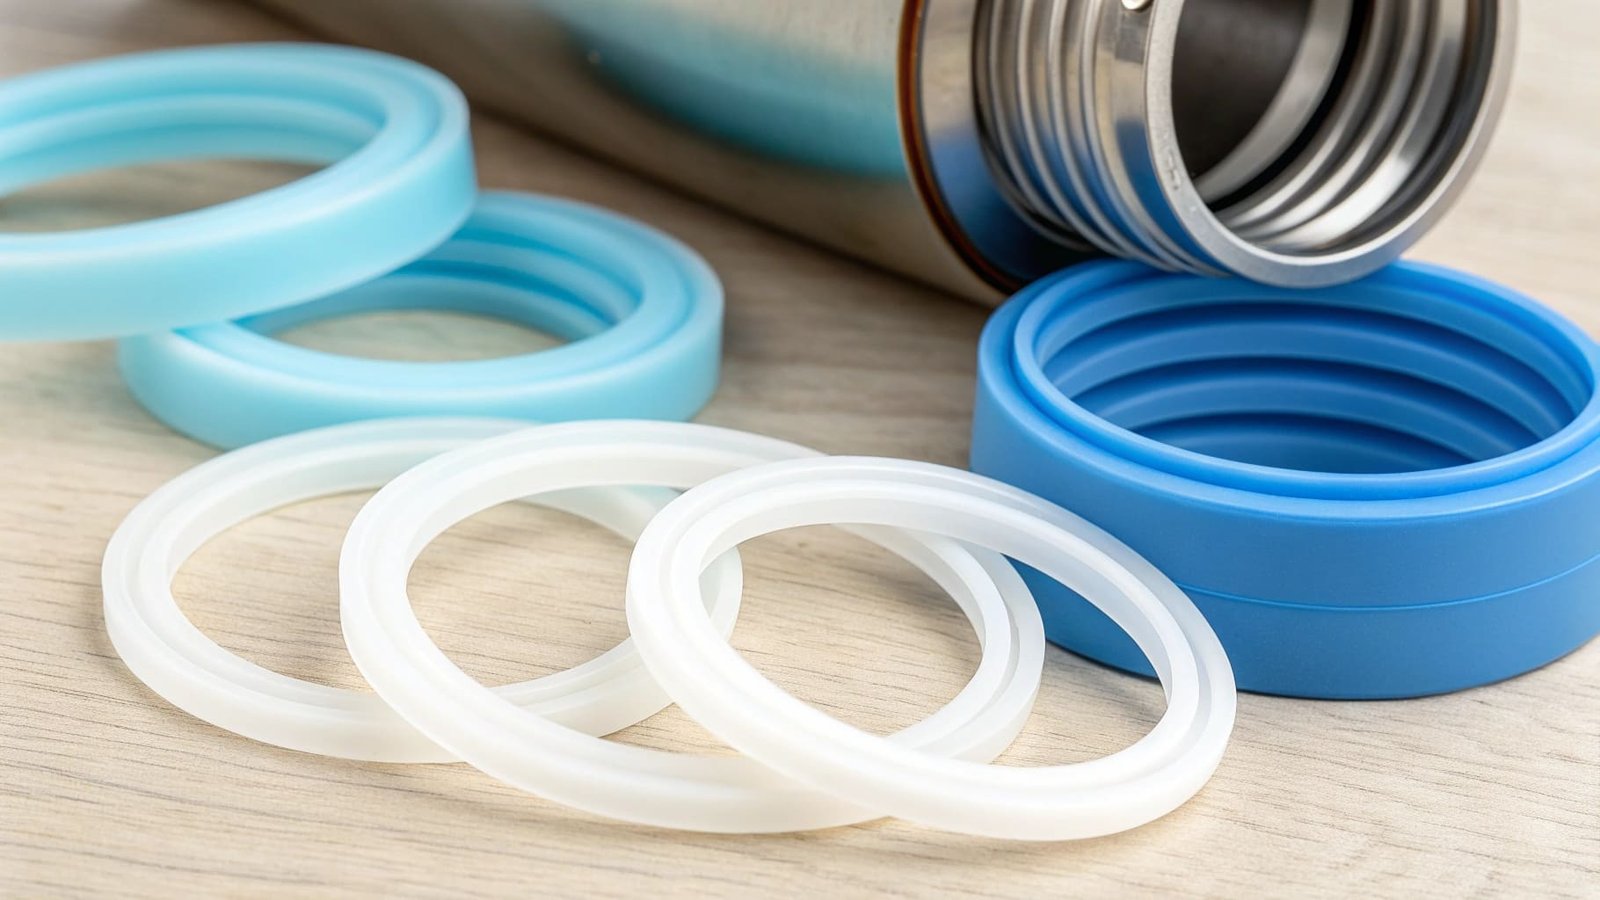
For buyers sourcing from China for North American or European markets, this creates a real problem. Chinese manufacturers default to metric. North American tumbler brands often reference imperial sizes. A small conversion error at the sourcing stage leads to a completely wrong O-ring arriving at your warehouse.
The safest way to handle this is to always specify your requirements in millimeters when working with a Chinese supplier. Do not send an AS568 dash number and assume the supplier will convert it correctly. Convert it yourself first, then confirm the metric equivalent with the supplier before sampling.
Here is a direct comparison of both systems to show how they differ:
| Measurement System | Standard | Unit | Format | Example |
|---|---|---|---|---|
| Metric | ISO 3601-1 | Millimeters | ID x CS | 40 x 3 |
| Imperial | AS568 | Inches | Dash Number | -214 |
Beyond the unit difference, the two systems also define tolerance ranges differently. ISO tolerances are expressed as absolute millimeter deviations. AS568 tolerances are expressed as fractional inch deviations. When you mix specifications from both systems in one production run, tolerance conflicts are almost certain.
For food-grade tumbler production targeting the US or European market, the dimensional accuracy requirement becomes even tighter. FDA and LFGB compliance requires not just the right silicone material, but also consistent dimensions across every production batch. A supplier who cannot provide a clear, properly formatted ISO metric size chart with tolerance data is a supplier who cannot reliably hit those compliance targets. I ask for the size chart and the material certification together, every single time, before I agree to run a sample.
Conclusion
Reading metric O-ring size charts means understanding ID, CS, tolerances, and which measurement system your supplier uses. Get these right first, and your tumbler production runs smoothly.
-
"[PDF] AEROSPACE STANDARD - INPP", https://inpp.ohio.edu/~wiki/handbook/lib/exe/fetch.php?media=as_568b_aerospace_size_standard_for_o-rings.pdf. SAE AS568 is commonly described as an inch-based O-ring size standard using dash-number identifiers, whereas ISO 3601-1 specifies O-ring dimensions in metric terms. Evidence role: definition; source type: institution. Supports: The source should define AS568 as a standard using dash-number identifiers and inch-based dimensions, in contrast with ISO metric dimensional descriptions.. ↩
-
"[PDF] ISO 3601 Metric Size O-Rings - Apple Rubber Products", https://www.applerubber.com/src/pdf/iso-3601-metric-size-o-rings.pdf. O-ring dimensional standards such as ISO 3601-1 include tolerances for specified dimensions, supporting the practice of treating tolerance data as an essential part of a usable size chart. Evidence role: expert_consensus; source type: institution. Supports: The source should establish that O-ring dimensional standards include tolerances for inside diameter and cross-section.. Scope note: The citation supports the standards-based need for tolerances, not the claim that every professional supplier actually publishes them. ↩
-
"[PDF] ISO 3601 O-ring Sizes", https://www.prepol.com/documents/o-ring-sizes-iso3601/. ISO-based O-ring tolerance tables list allowable dimensional deviations that vary by diameter range, including small millimetre-scale tolerances comparable to the examples given for smaller and larger O-rings. Evidence role: statistic; source type: institution. Supports: The source should provide ISO 3601-1 or equivalent metric O-ring tolerance tables showing example tolerances by size range.. Scope note: Exact tolerance values depend on the relevant ISO class, size range, and manufacturer specification. ↩
-
"Understanding O-Ring Squeeze, Stretch & Compression", https://www.marcorubber.com/o-ring-groove-design-considerations.htm/. Materials references describe Shore A durometer as a measure of elastomer hardness, and O-ring design guidance links hardness to compression response and sealing performance in a gland. Evidence role: mechanism; source type: education. Supports: The source should explain that Shore A durometer measures elastomer hardness and influences compression, deformation, and sealing behavior.. Scope note: The evidence supports the general effect of hardness on elastomer seals rather than a tumbler-specific performance threshold. ↩
-
"[DOC] O-RING COMPRESSION FORCE", https://psec.uchicago.edu/blogs/lappd/wp-content/uploads/2012/02/o-ring-compression-force.doc. Elastomer hardness studies and seal-design references indicate that lower Shore A materials deform under lower compressive loads, while higher Shore A materials resist deformation and generally require greater compression force. Evidence role: mechanism; source type: research. Supports: The source should support the general mechanical relationship between elastomer hardness, compressibility, and force required to achieve compression.. Scope note: The source may not address the exact 50 Shore A and 70 Shore A examples or the specific geometry of tumbler lids. ↩